
REMAX Panorama - Cupello Via IstoniaGabriella Bellano
€250,000
Detached villa for sale in Vasto
Corso Mazzini snc
6 rms6 rooms240 sqm2 baths2 bathroomsbuildingEntire building
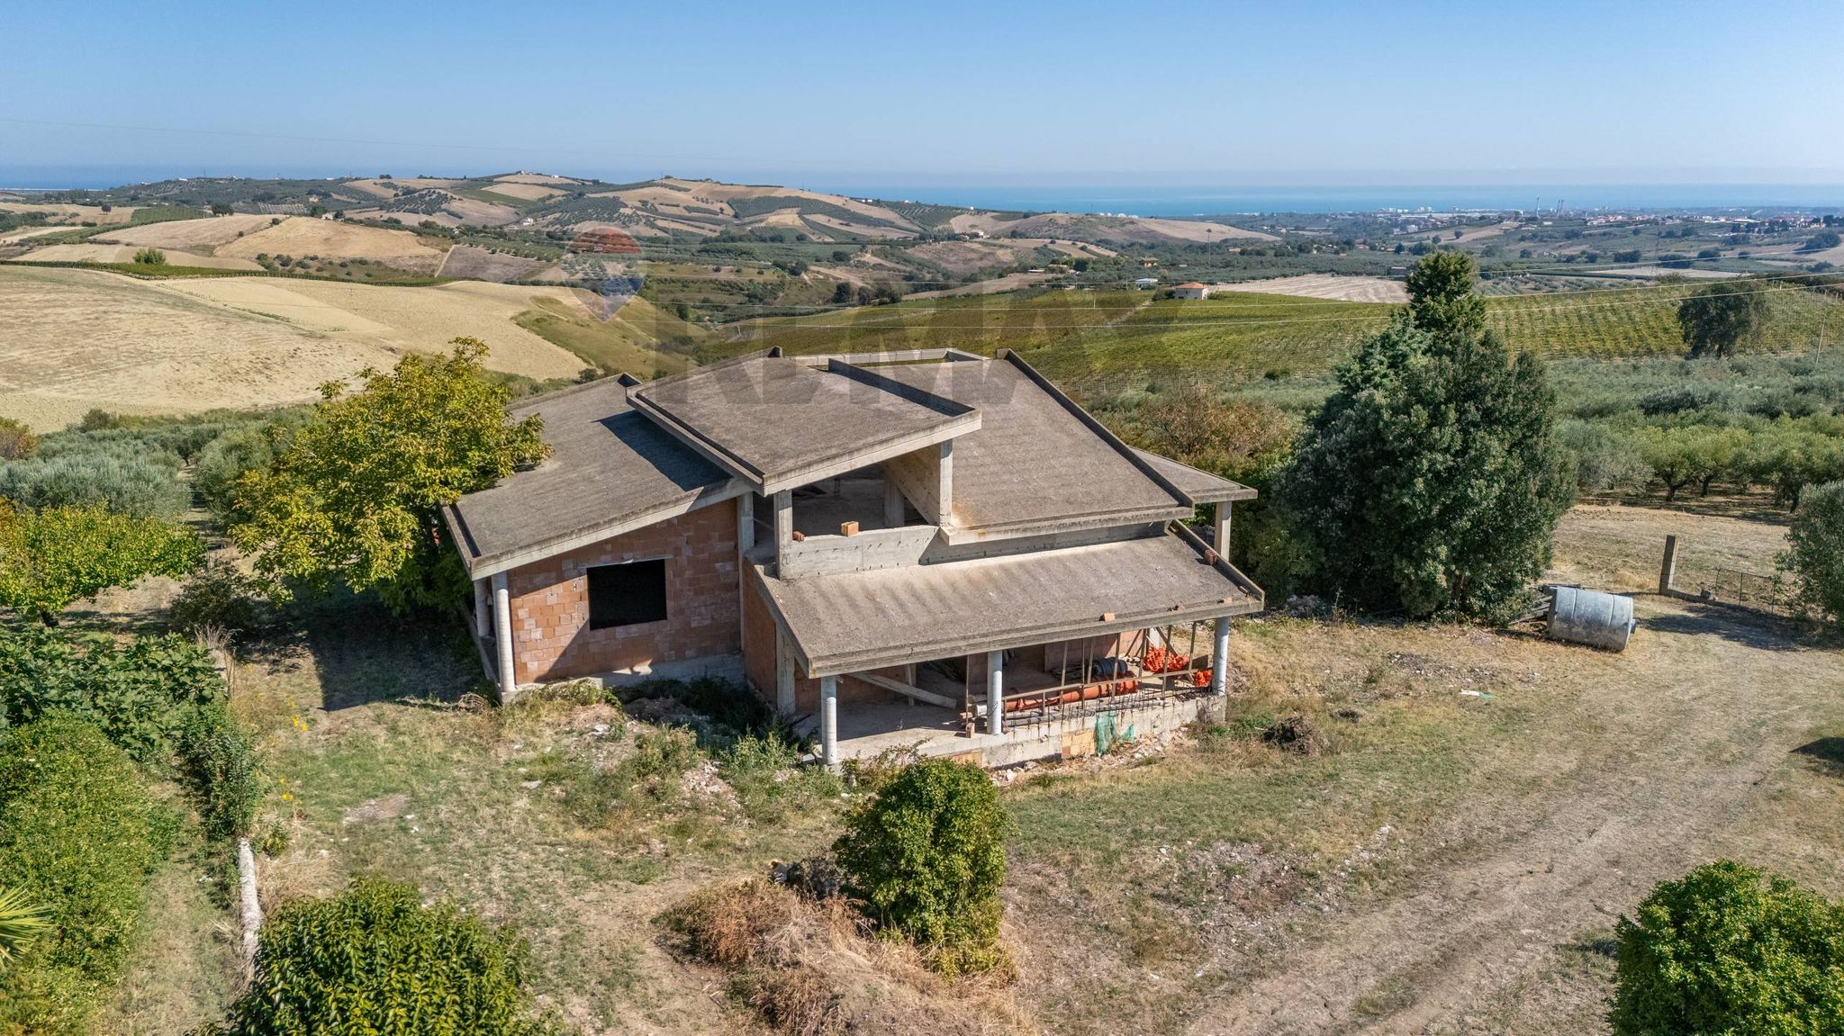
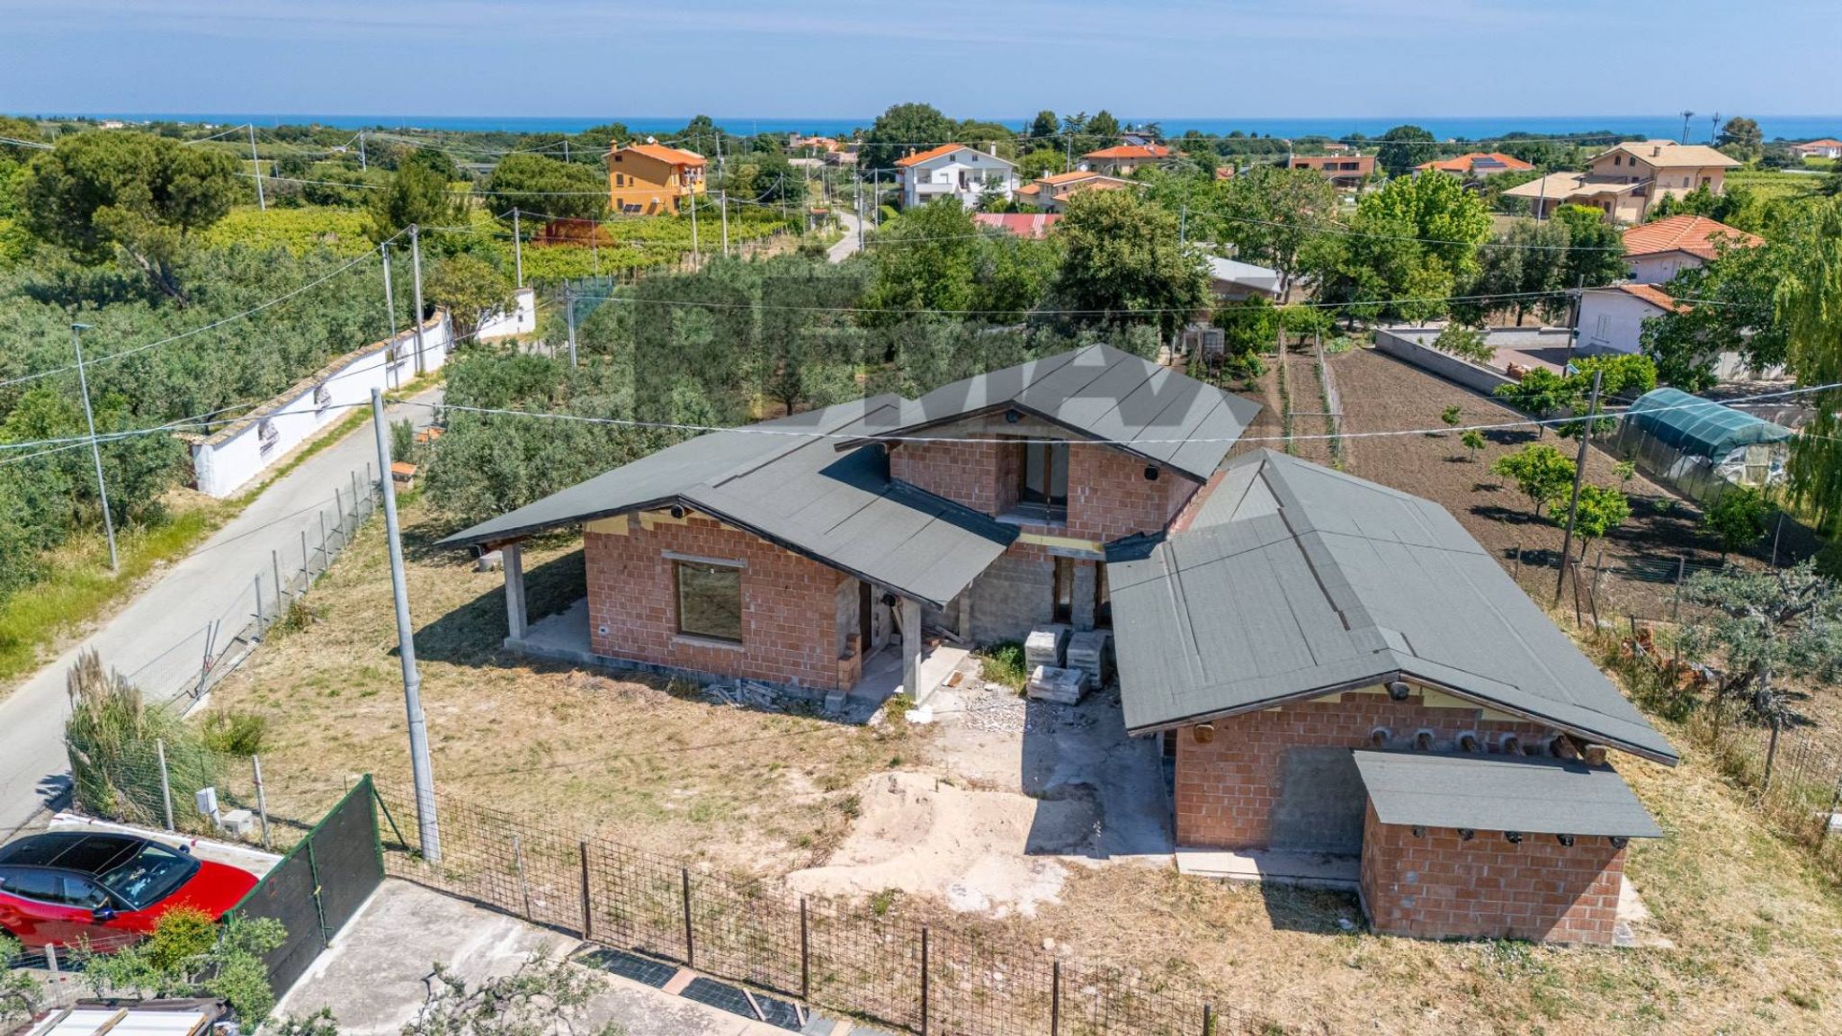
La nostra agenzia propone a Cupello – Contrada Ributtini | Villa Unifamiliare/Bifamiliare allo Stato Grezzo con Vista Mare
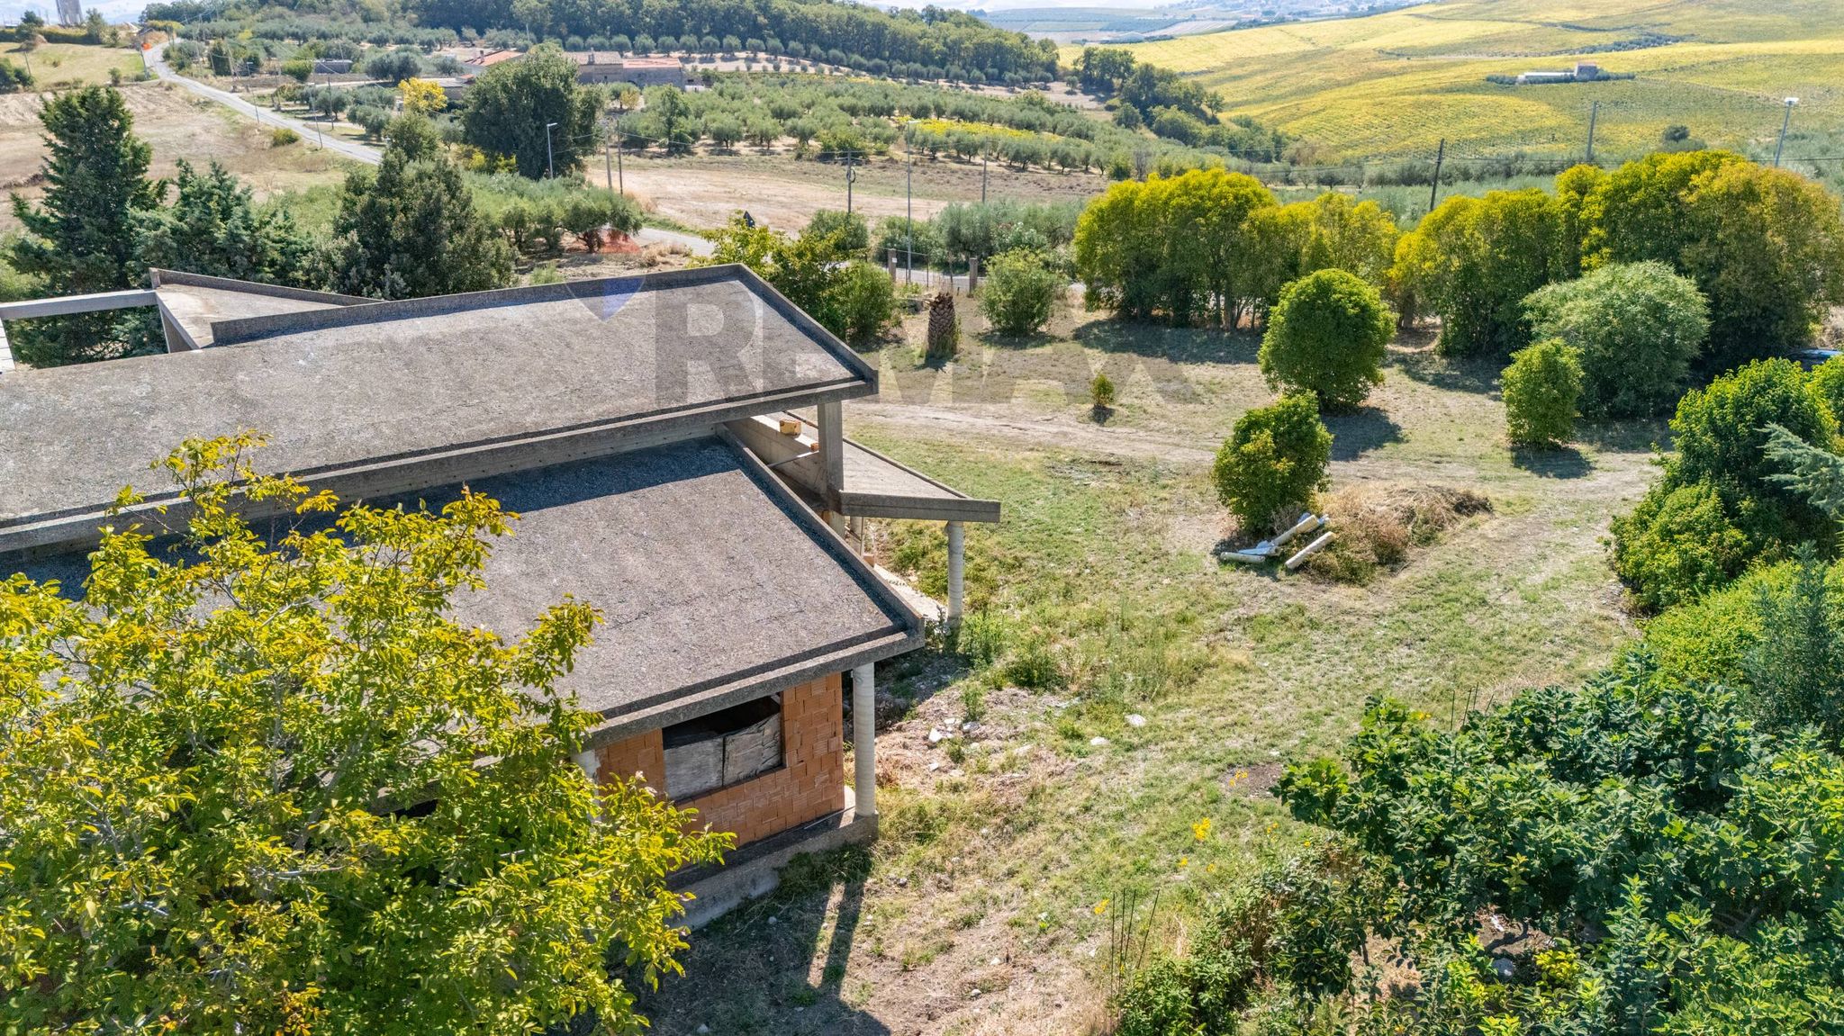
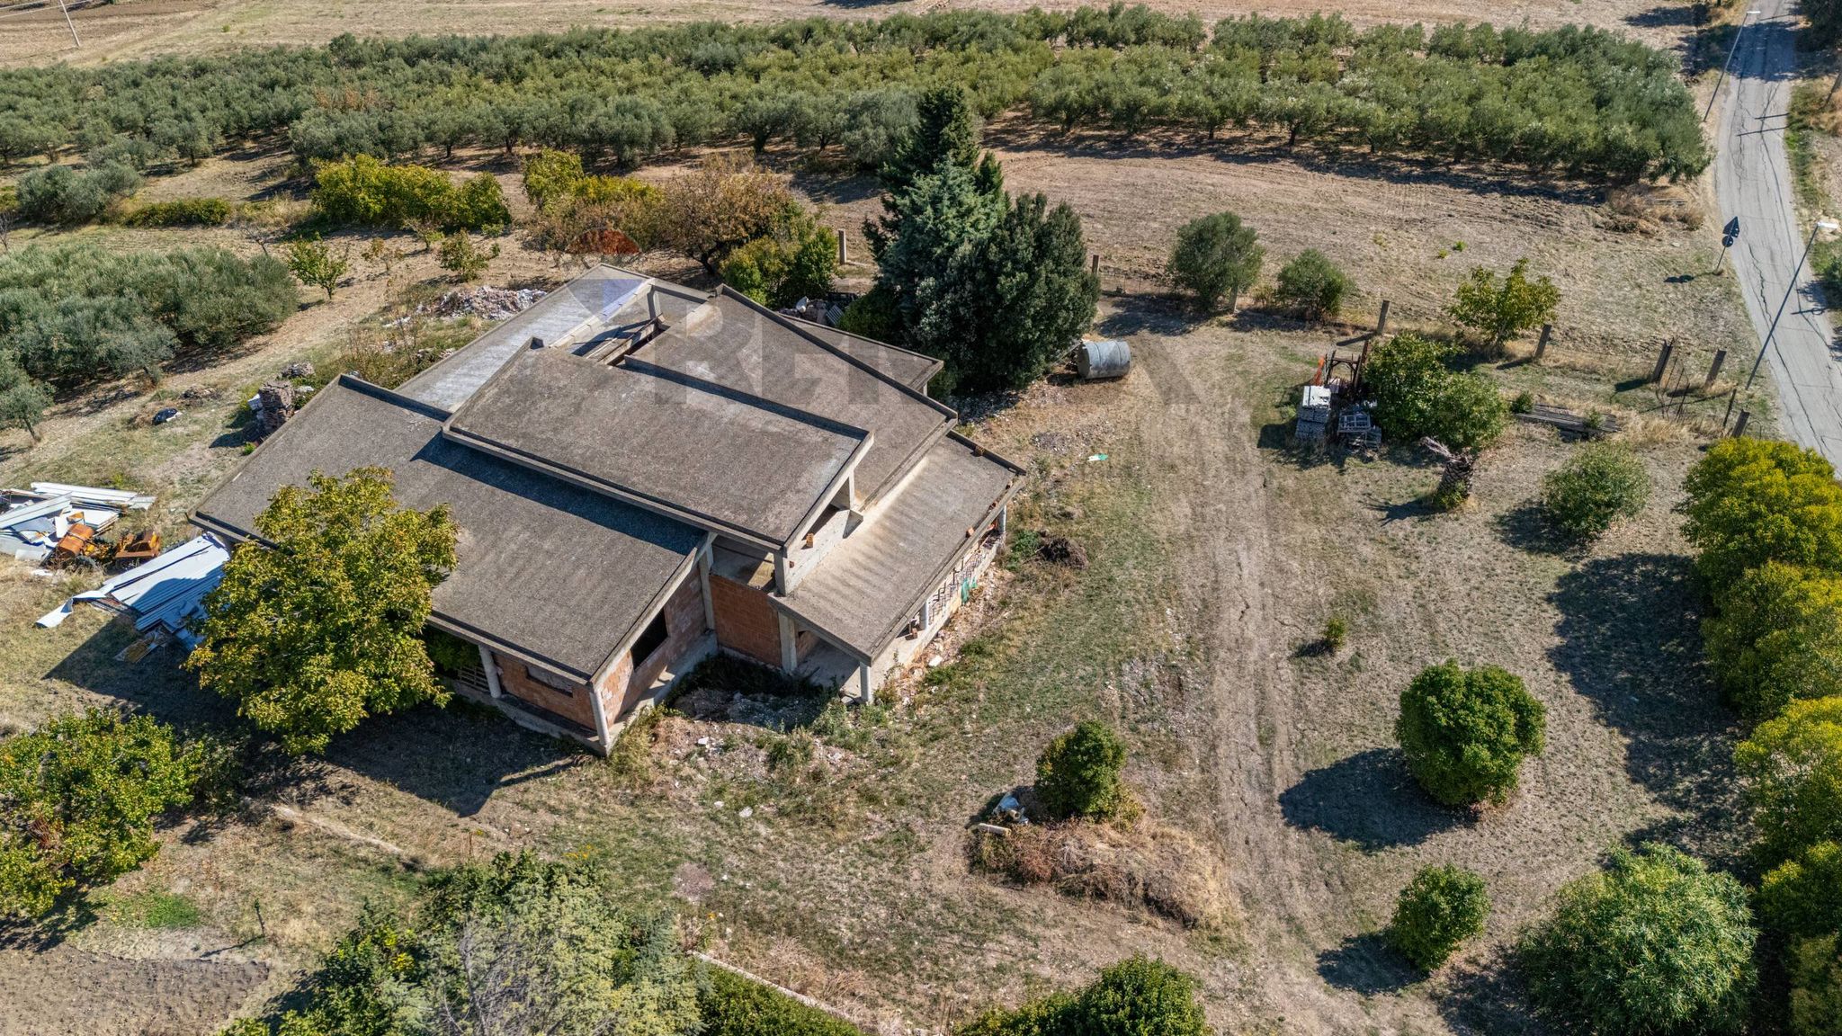
Nel panorama suggestivo e riservato di Contrada Ributtini a Cupello, proponiamo in vendita una prestigiosa ed imponente villa allo stato grezzo, con una superficie complessiva di circa 600 mq, immersa in un ampio terreno/giardino privato e impreziosita da una panoramica vista mare.
L'immobile, sapientemente progettato su due livelli principali più sottotetto mansardato, offre una flessibilità distributiva unica.
La metratura e la conformazione strutturale consentono sia la realizzazione di un’esclusiva residenza singola di alta rappresentanza, sia la suddivisione in una confortevole villetta bifamiliare indipendente.
Composizione degli spazi:
Piano Residenziale (circa 300 mq abitabili): Luminosi ambienti destinati alla zona giorno e alla zona notte (disposti su piano terra e mansarda), ideali per accogliere ampi saloni panoramici, zone living open-space, molteplici camere da letto e servizi.
Piano Seminterrato (circa 300 mq): Straordinaria superficie multifunzionale e altamente personalizzabile, perfetta per la realizzazione di:
Taverna con zona conviviale e camino
Cantina per la conservazione dei vini
Garage pluriposto
Magazzino, lavanderia e locali tecnici
Esterno: Ampia corte di proprietà destinata a giardino privato, ideale per la piantumazione, la realizzazione di una piscina e zone relax all'aperto.
Punti di Forza:
Stato grezzo avanzato: massima libertà nella scelta delle finiture, dei rivestimenti, dell'impiantistica e della classe energetica desiderata (possibilità di installazione di impianti di ultima generazione come fotovoltaico, pompa di calore, riscaldamento a pavimento).
Posizione collinare tranquilla e riservata, a brevissima distanza dai principali servizi di Cupello e San Salvo e dalle spiagge della costa adriatica.
Panoramicità e splendido affaccio sul mare.
Questa villa allo stato grezzo rappresenta una tela bianca di 600 mq che attende solo la tua visione per prendere vita.
Qui non acquisti solo pareti o metri quadrati, ma il privilegio raro di plasmare ogni singolo ambiente intorno alle tue esigenze e a quelle della tua famiglia.
Grazie agli ampi spazi abitabili e alla perfetta modularità dei tre livelli, questa dimora è pronta ad accogliere una grande famiglia, ad accogliere due nuclei familiari distinti in totale indipendenza grazie alla predisposizione bifamiliare, o a diventare una residenza di charme con ampie zone dedicate allo smart-working, al wellness e al relax.
All'esterno, il giardino ti invita a creare un' oasi verde: un prato all'inglese, una piscina a sfioro che riflette il cielo, o una terrazza per le cene d'estate cullati dalla brezza che sale dalla costa.
Non una casa qualunque, ma la casa che rispecchia esattamente chi sei.
Non esitate a contattarci per info o visite.
This single-family villa presents an exceptional opportunity for discerning buyers seeking a spacious and versatile property in the charming town of San Salvo. With a generous 630 square meters and 10 rooms, including 6 bedrooms and 4 bathrooms, this residence offers ample space for families or those desiring a home with room for guests, hobbies, or even the possibility of creating separate living areas. The villa is currently in a raw condition, providing a unique chance for customization and personal touches. The expansive layout, spread over two levels, allows for a variety of configurations to suit individual lifestyles and preferences, whether that involves creating an open-plan living space, a home office, or a dedicated entertainment area. Large balconies and a terrace promise abundant natural light and the potential for outdoor relaxation or gatherings, while the surrounding garden offers a serene escape and opportunities for landscaping and gardening enthusiasts. Situated in San Salvo Paese, the property benefits from a strategic location that combines tranquility with convenience. Residents will find essential services, shops, and dining options within easy reach, ensuring a comfortable lifestyle. The area is well-connected to public transportation, providing effortless access to nearby towns and cities. Families will appreciate the proximity to local schools, making this an ideal choice for those with children. Living in San Salvo means embracing a lifestyle that balances the charm of a small-town atmosphere with access to natural beauty and recreational opportunities. With nearby green areas, residents can enjoy outdoor activities and leisure time, fostering a sense of community and well-being. This property not only represents a sound investment but also the promise of a fulfilling lifestyle in a picturesque setting.
No points of interest loaded for this category
Via Di Palmoli snc, San Salvo (Chieti)
Energy class not available
Term (in years)
Down payment
€60,000
Mortgage amount
€240,000
Monthly payment (estimate*)
powered by

Representative example: The figures shown for instalments, interest, principal and duration are estimated by 24MAX as of today on the basis of the reference rates (EURIBOR, ECB, EUROIRS), are to be considered merely indicative and do not constitute an offer from the Notarising Institution. The granting of the mortgage and the proposed terms are subject to the assessment and approval of the disbursing bank based on the client's financial profile. The APR calculation is performed independently by 24MAX according to the criteria set out in the provision on the transparency of banking and financial transactions and services of Banca d'Italia dated 29 July 2009 and subsequent amendments. Under current regulations, the client will receive the documentation on 'Home Loan Information' and the “European Standardised Information Sheet (ESIS)” before signing the contract to review the definitive clauses and conditions of the mortgage; they may also consult the Trasparenza page for information sheets and other banking transparency documents. To identify the financial solution best suited to your needs, please contact one of our consultants.
Corso Mazzini snc

Via Luigi Cardone 117
Via Pietro Micca 2
Corso Mazzini 368/N

c.da San Tommaso snc

via Pian Del Lago snc
Contrada Capragrassa snc