
REMAX Panorama - Cupello Via IstoniaTerenzio Ranalli
€80,000
Semi-detached house for sale in Cupello
via Solferino
8 rms8 rooms172 sqm2 baths2 bathroomsFl. 11Floor 11
This may be your dream home in Abruzzo, contact us now!
SCERNI (CH) – FABBRICATO RESIDENZIALE IN CENTRO STORICO CON PERTINENZE ACQUISTABILI A PARTE
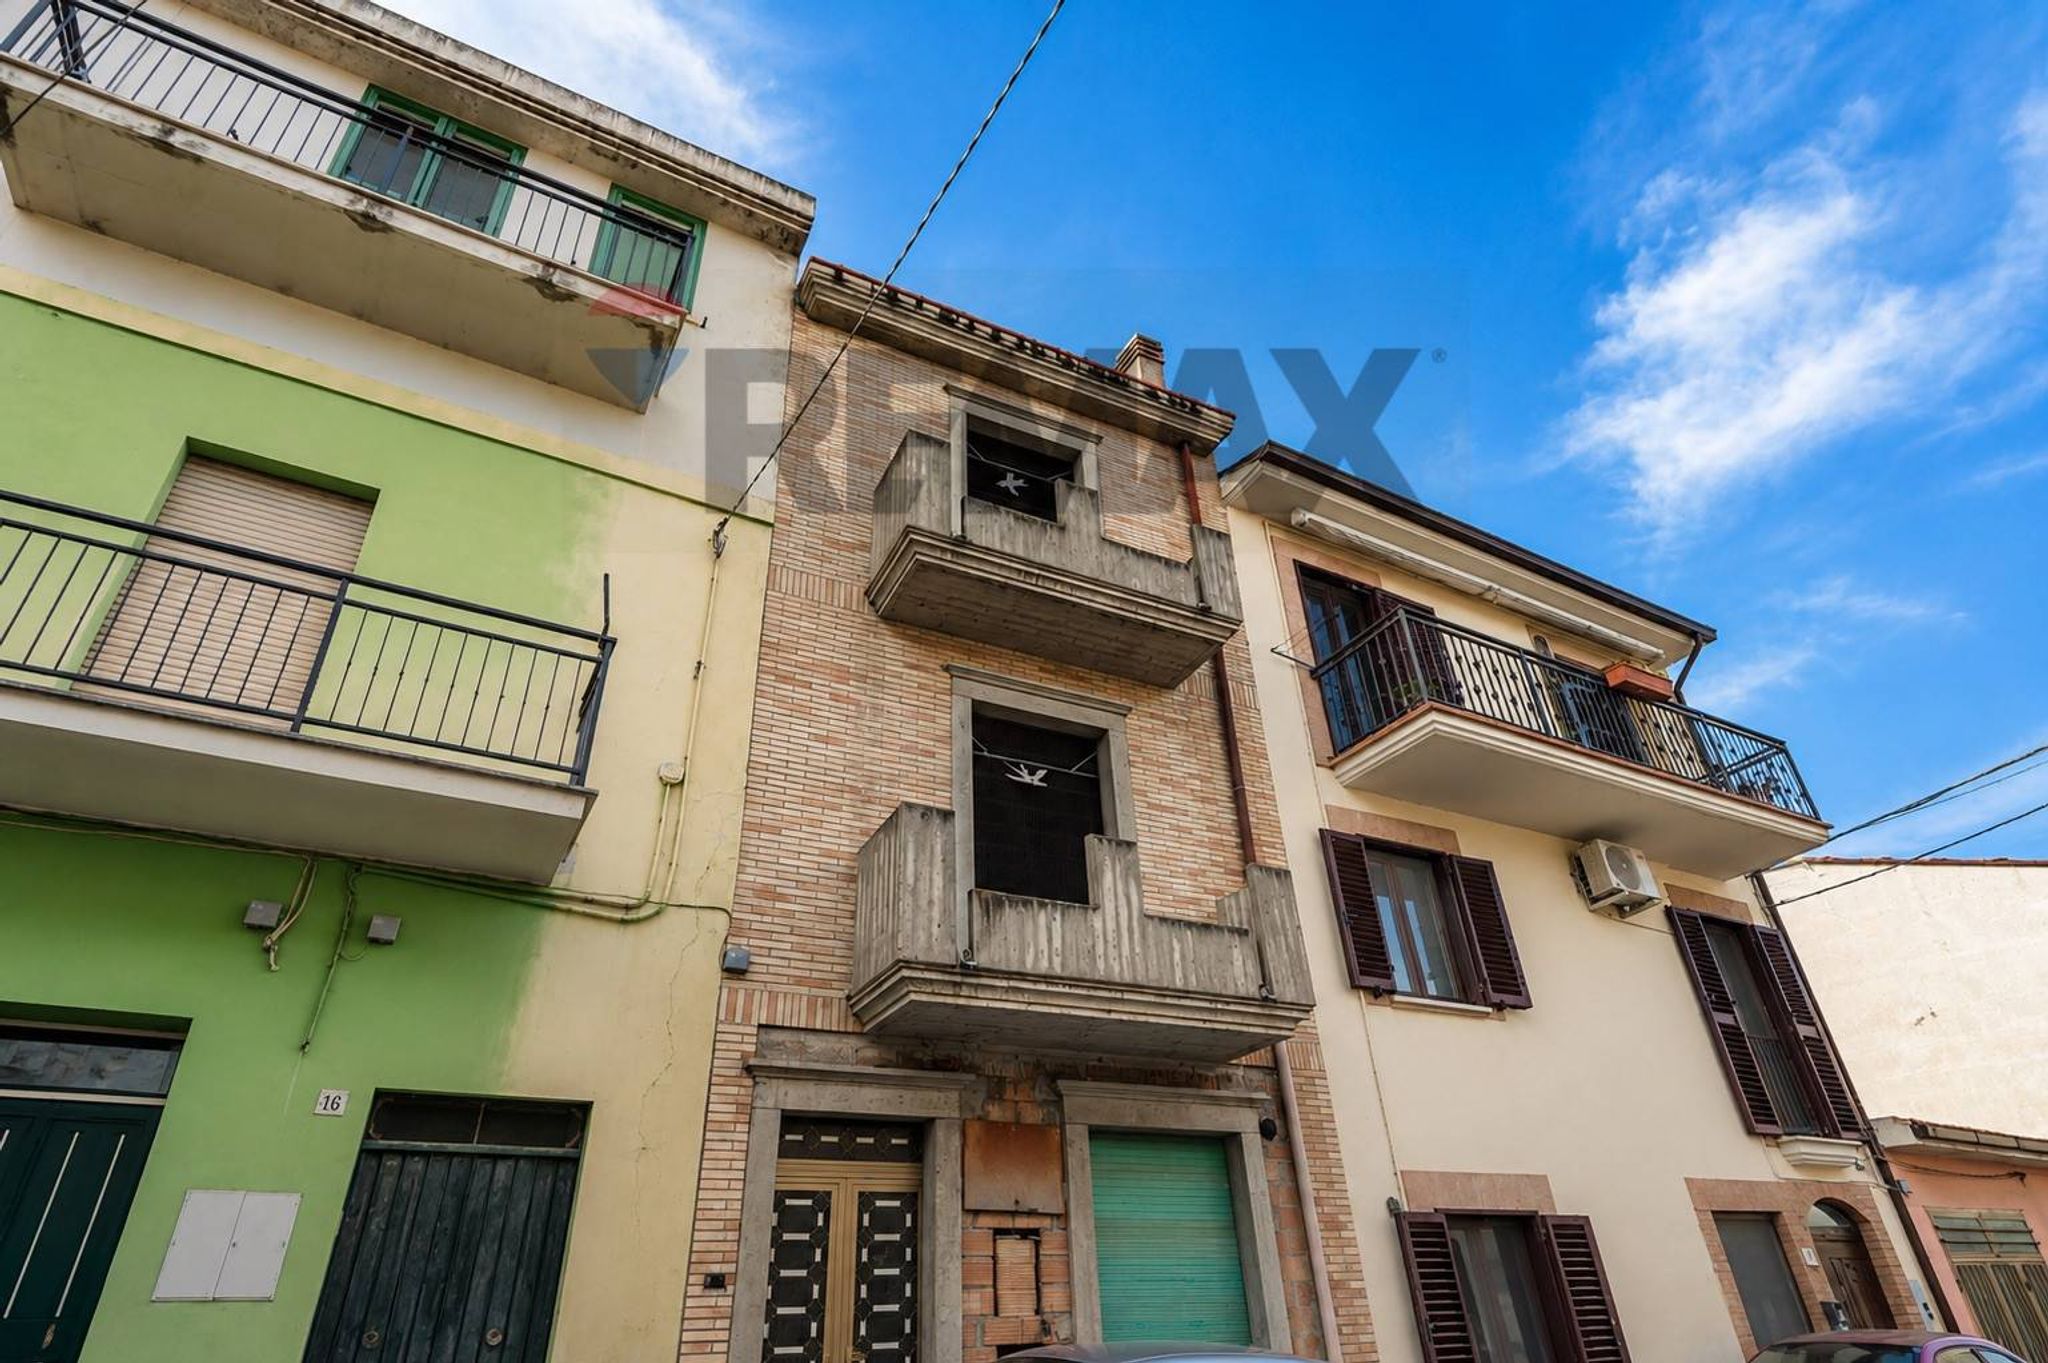
Proponiamo in vendita nel cuore del centro storico di Scerni (CH) un fabbricato ad uso residenziale, disposto su più livelli, con diversi locali accessori acquistabili separatamente.
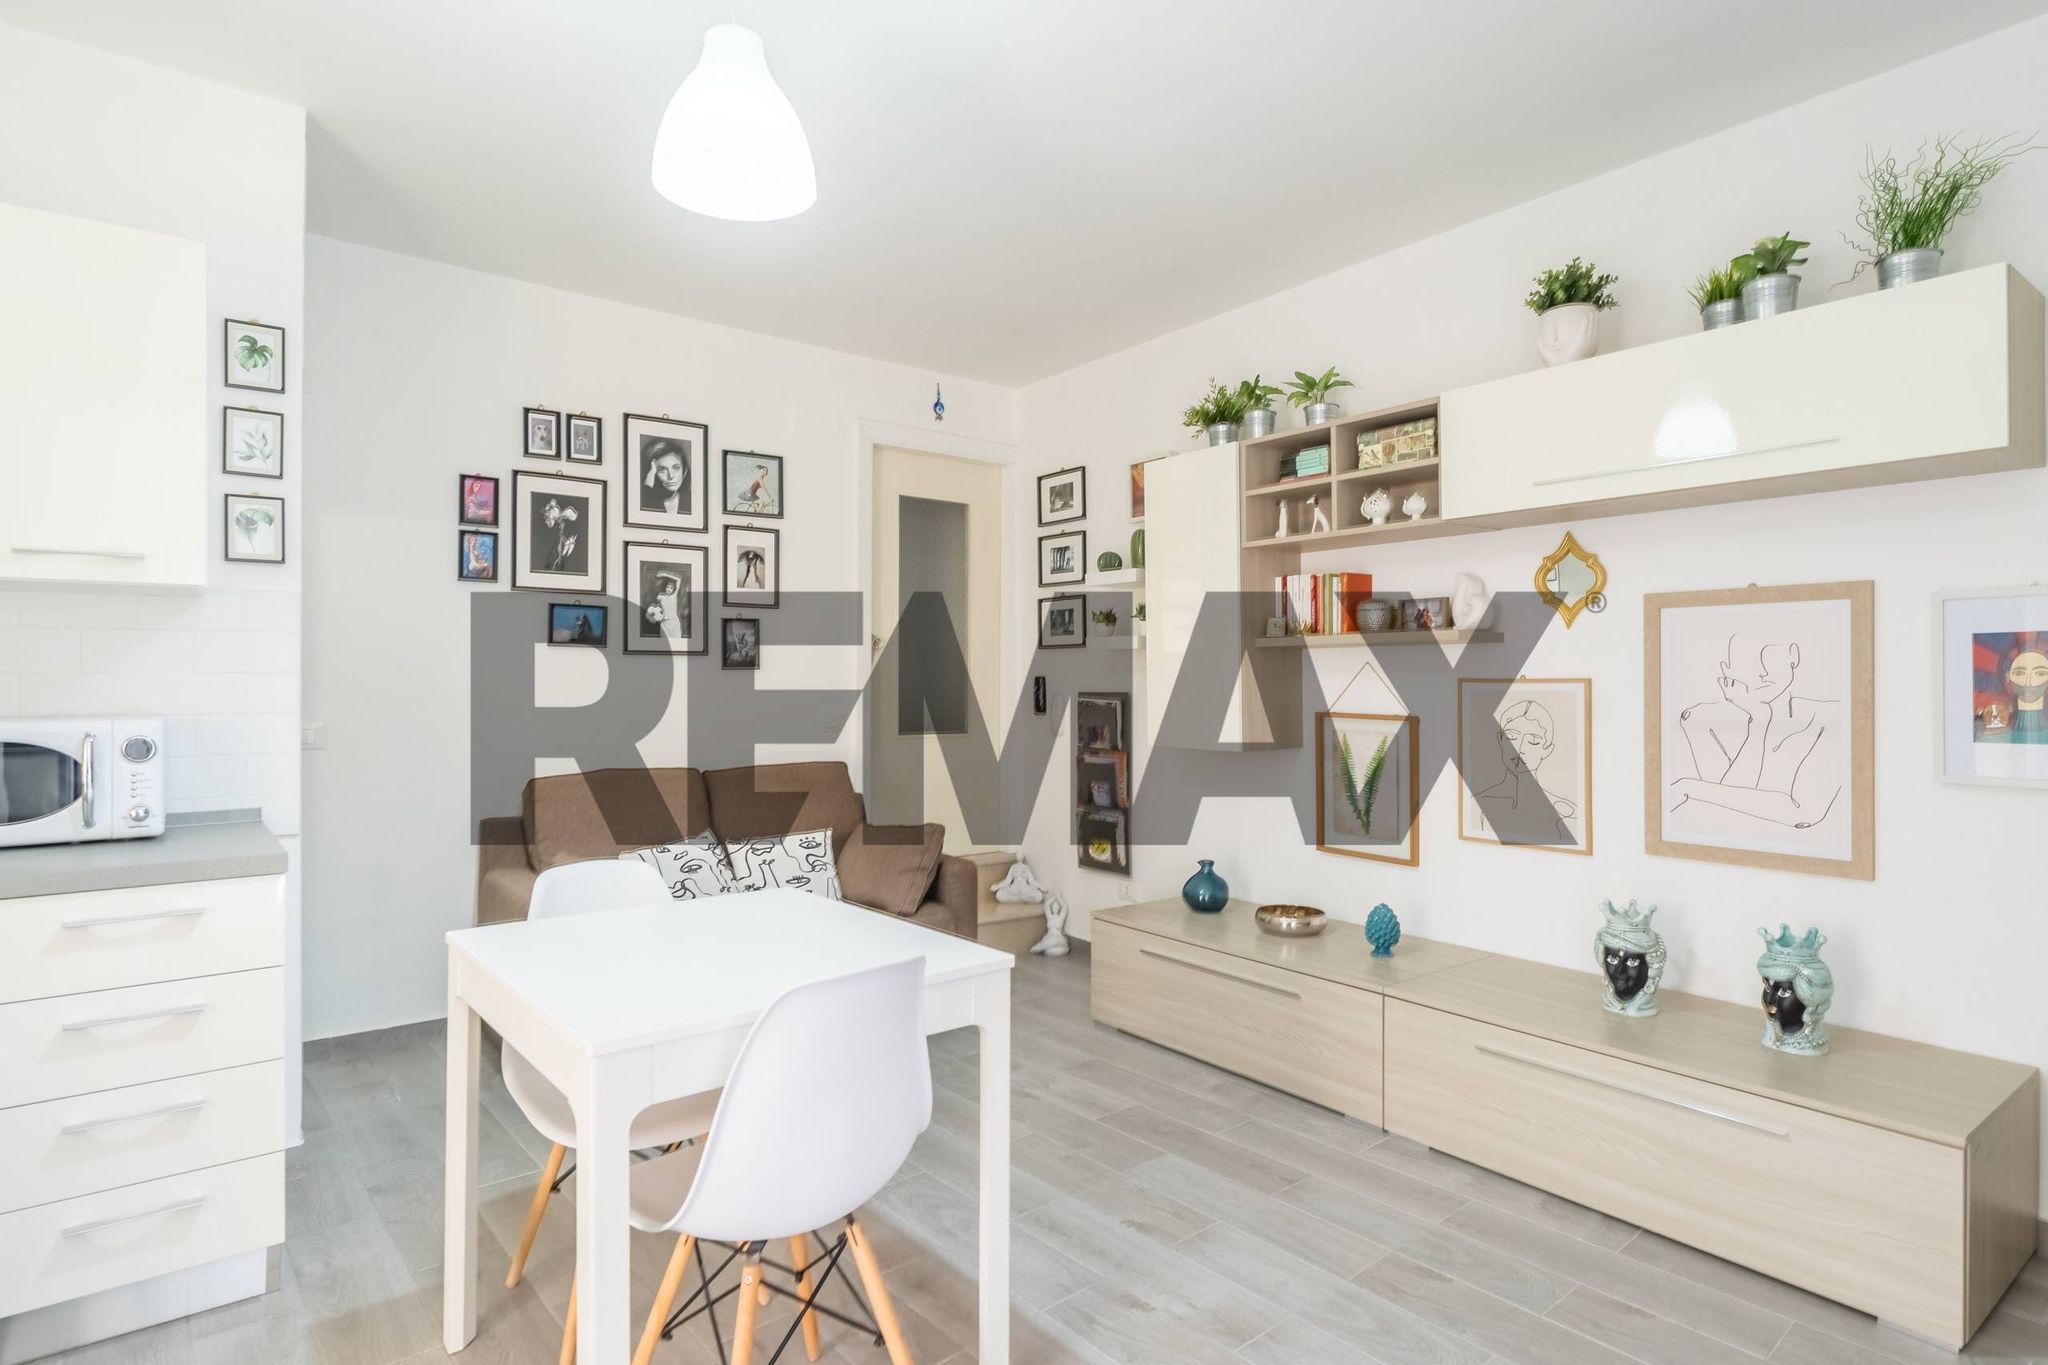
L'immobile si presenta in discrete condizioni interne e può essere abitato da subito, si consiglia di effettuare però lavori di rinnovamento, su caldaia e sul bagno.
Composizione dell’abitazione:
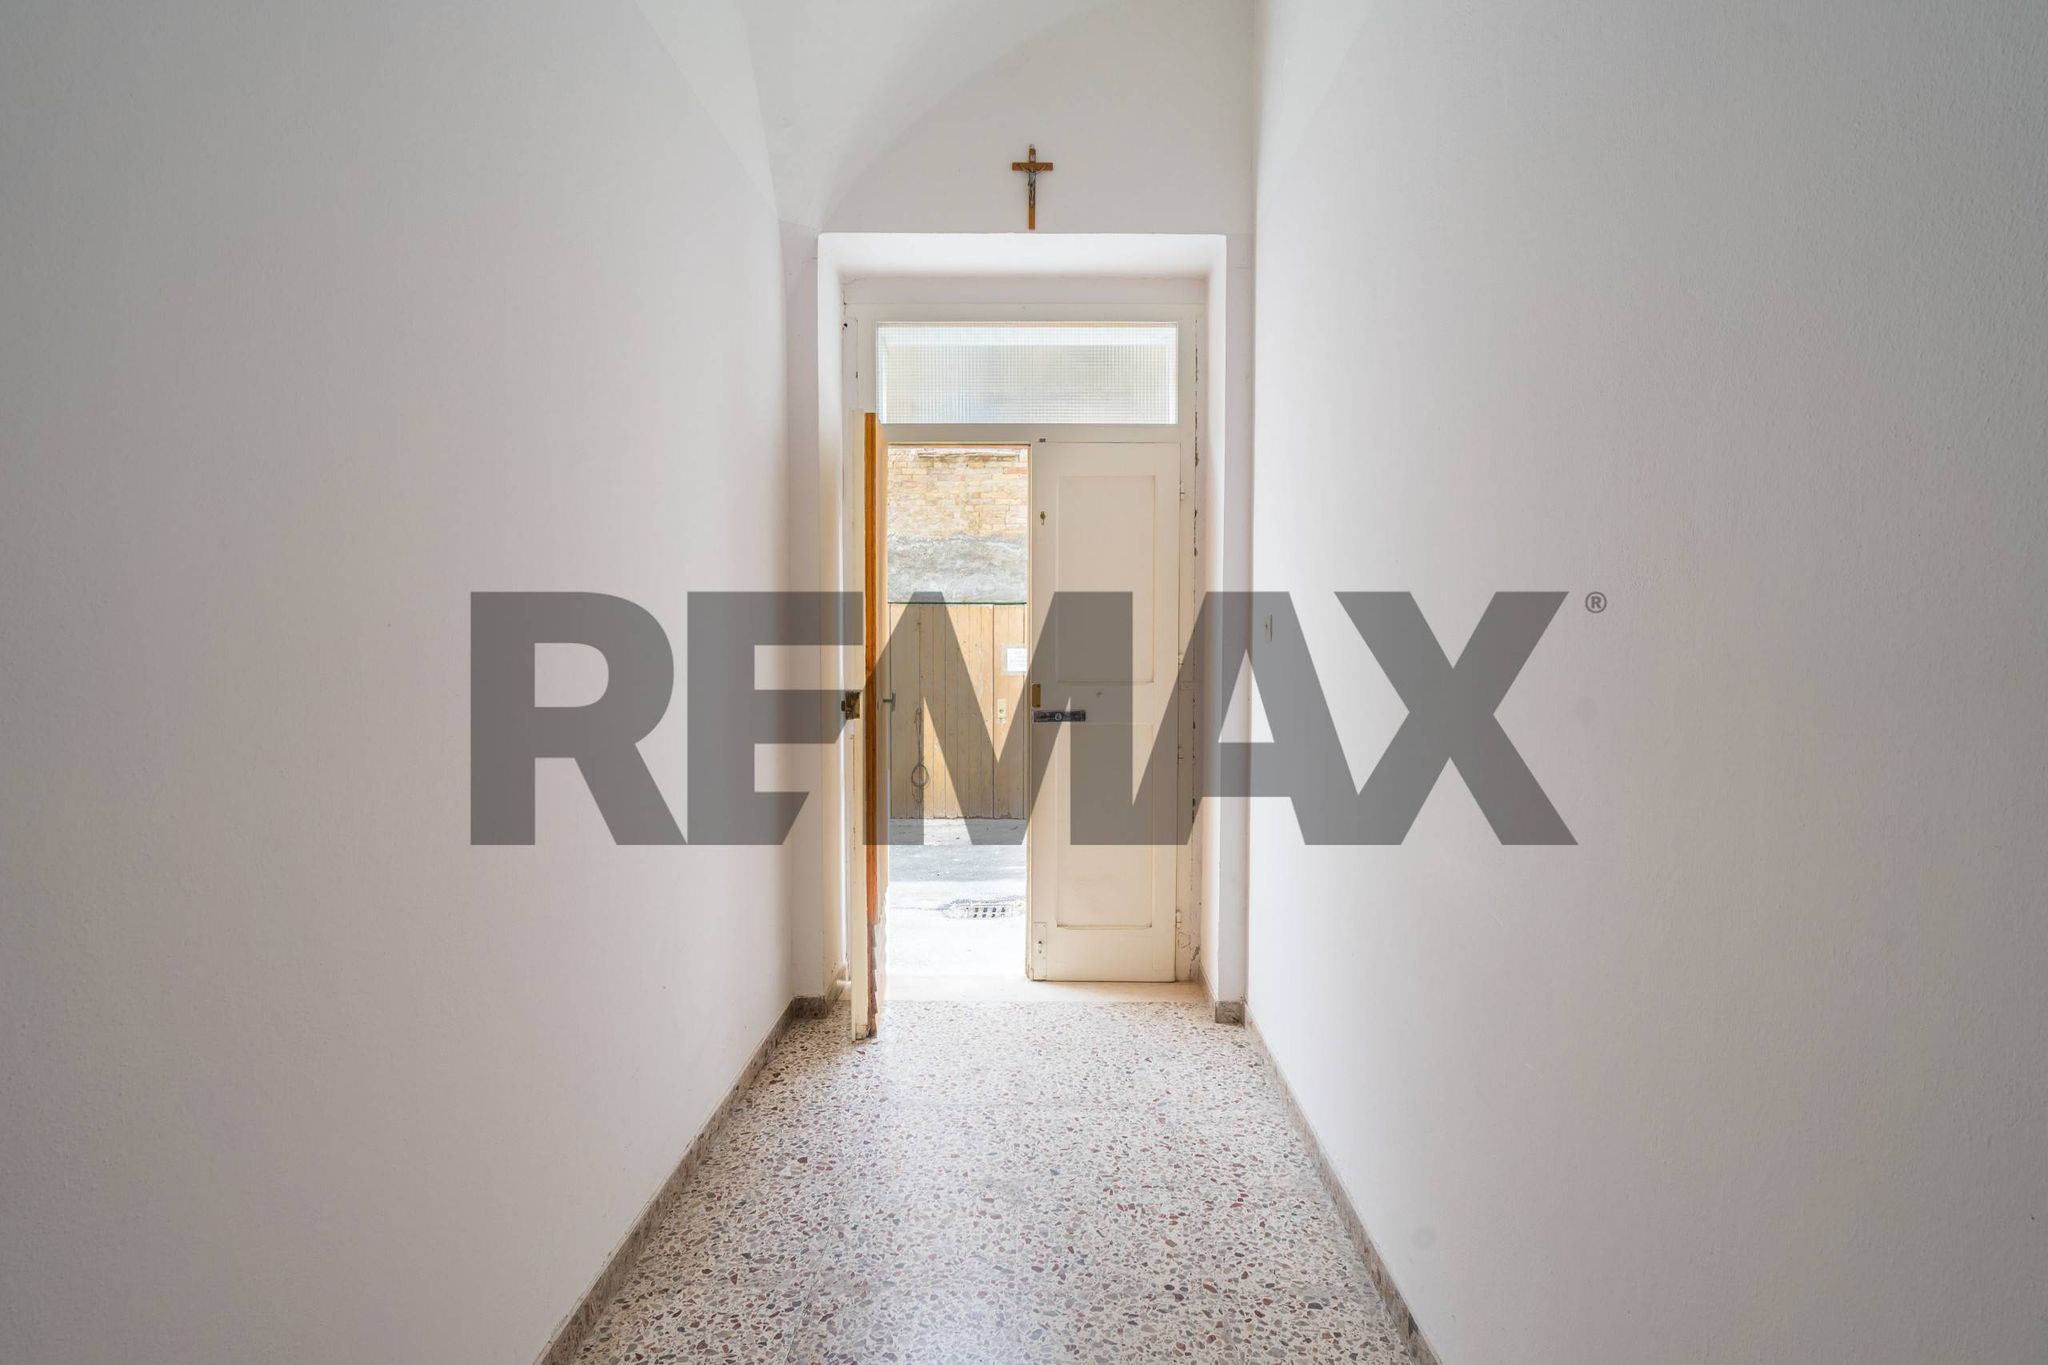
Piano terra: Ingresso principale, piccolo angolo cottura (ex cantina), bagno di servizio ricavato nel sottoscala (senza box doccia), e locale tecnico con caldaia a gas metano.
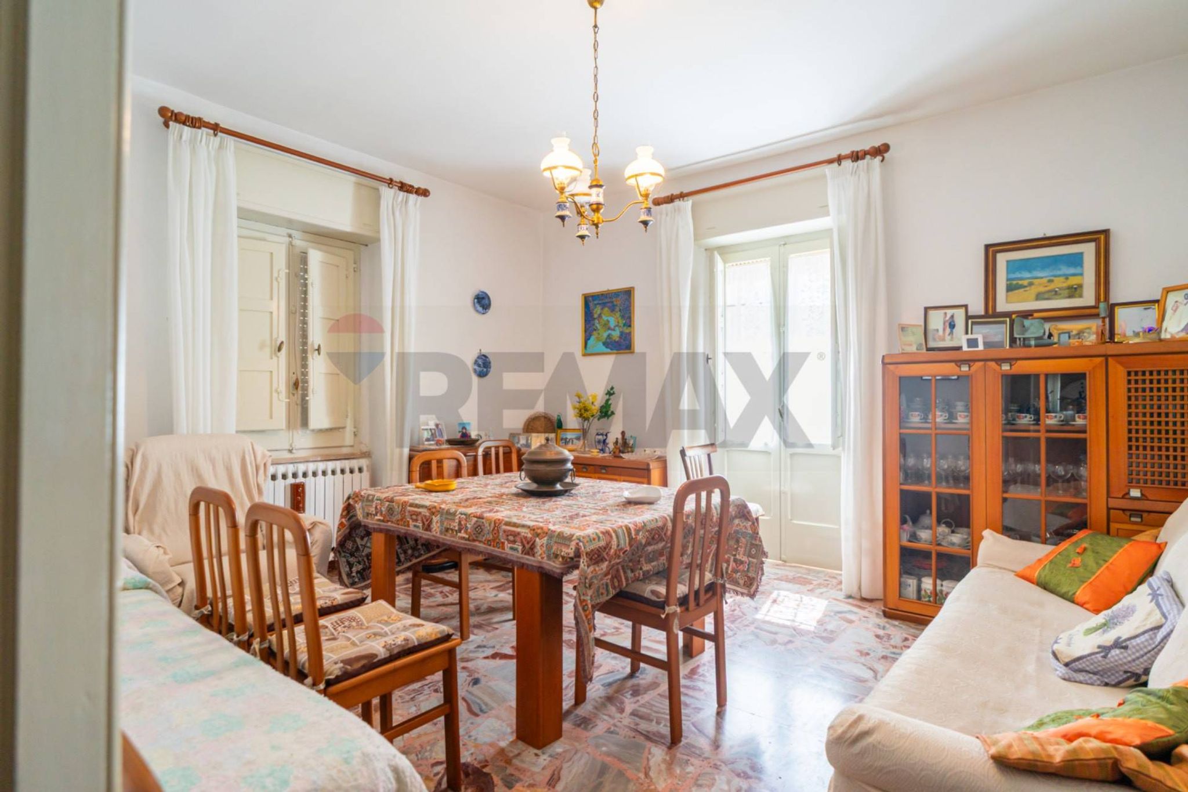
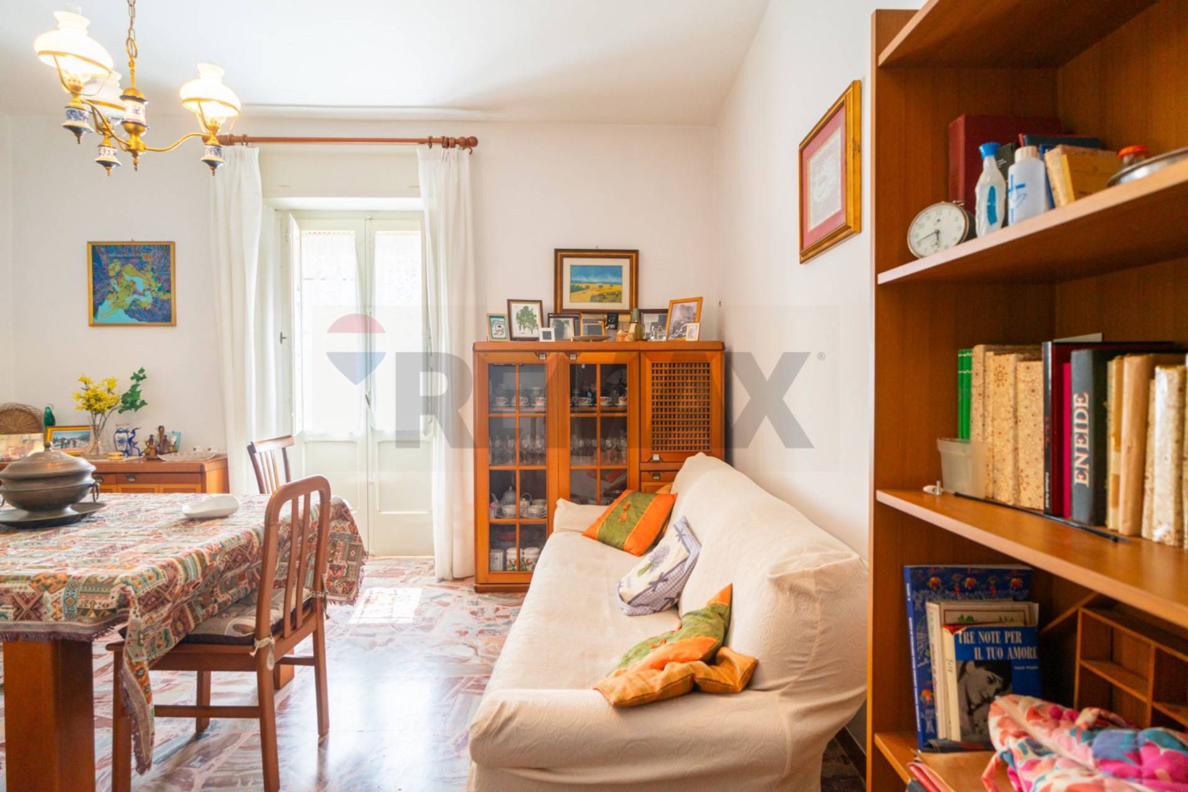
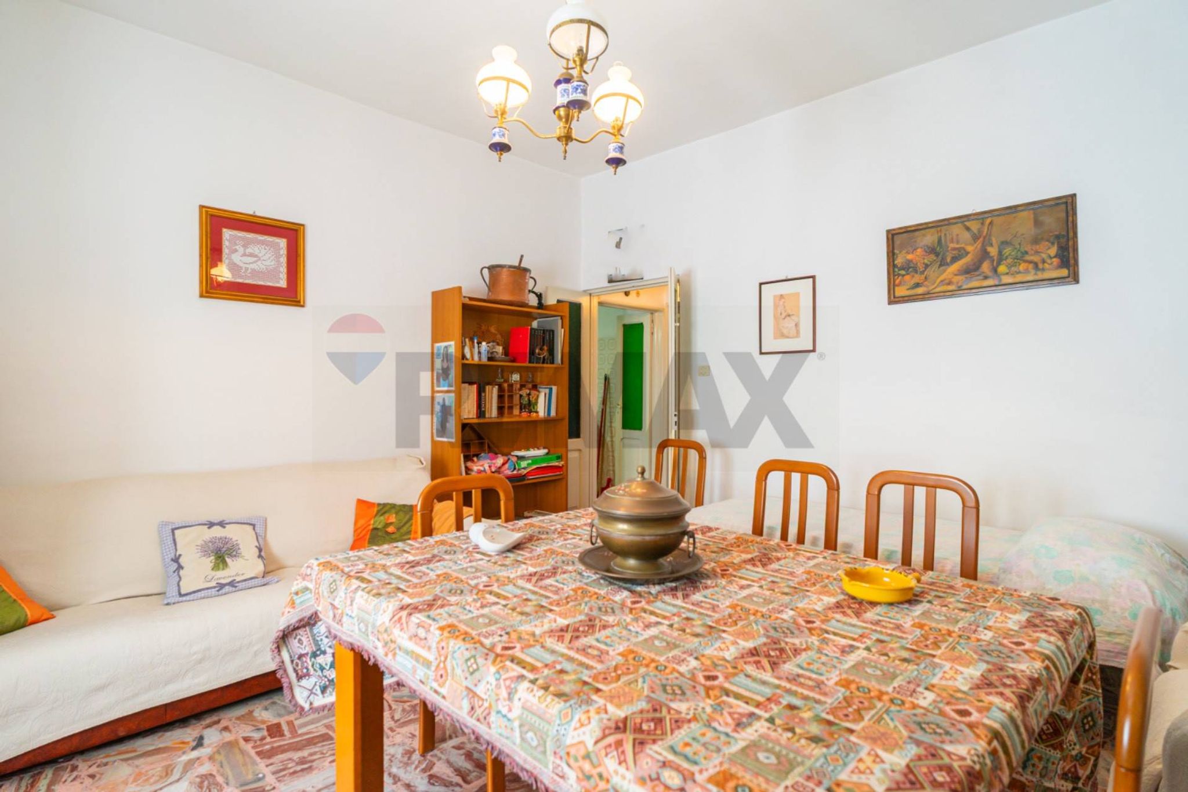
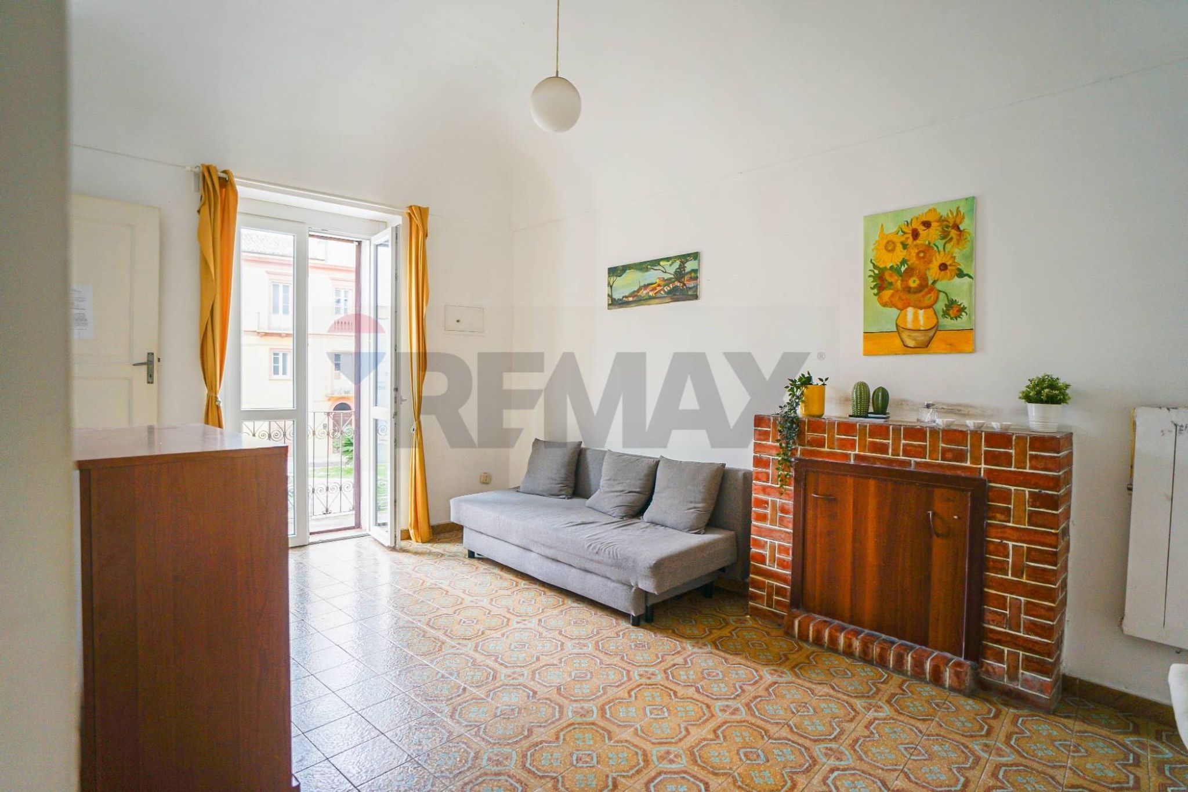
Primo piano: Ampio soggiorno con doppia esposizione e balcone panoramico su Corso De Riseis;
Cucina abitabile, di forma rettangolare e ben illuminata;
Camera/studio, attualmente arredata come camera da letto, con bagno finestrato adiacente.
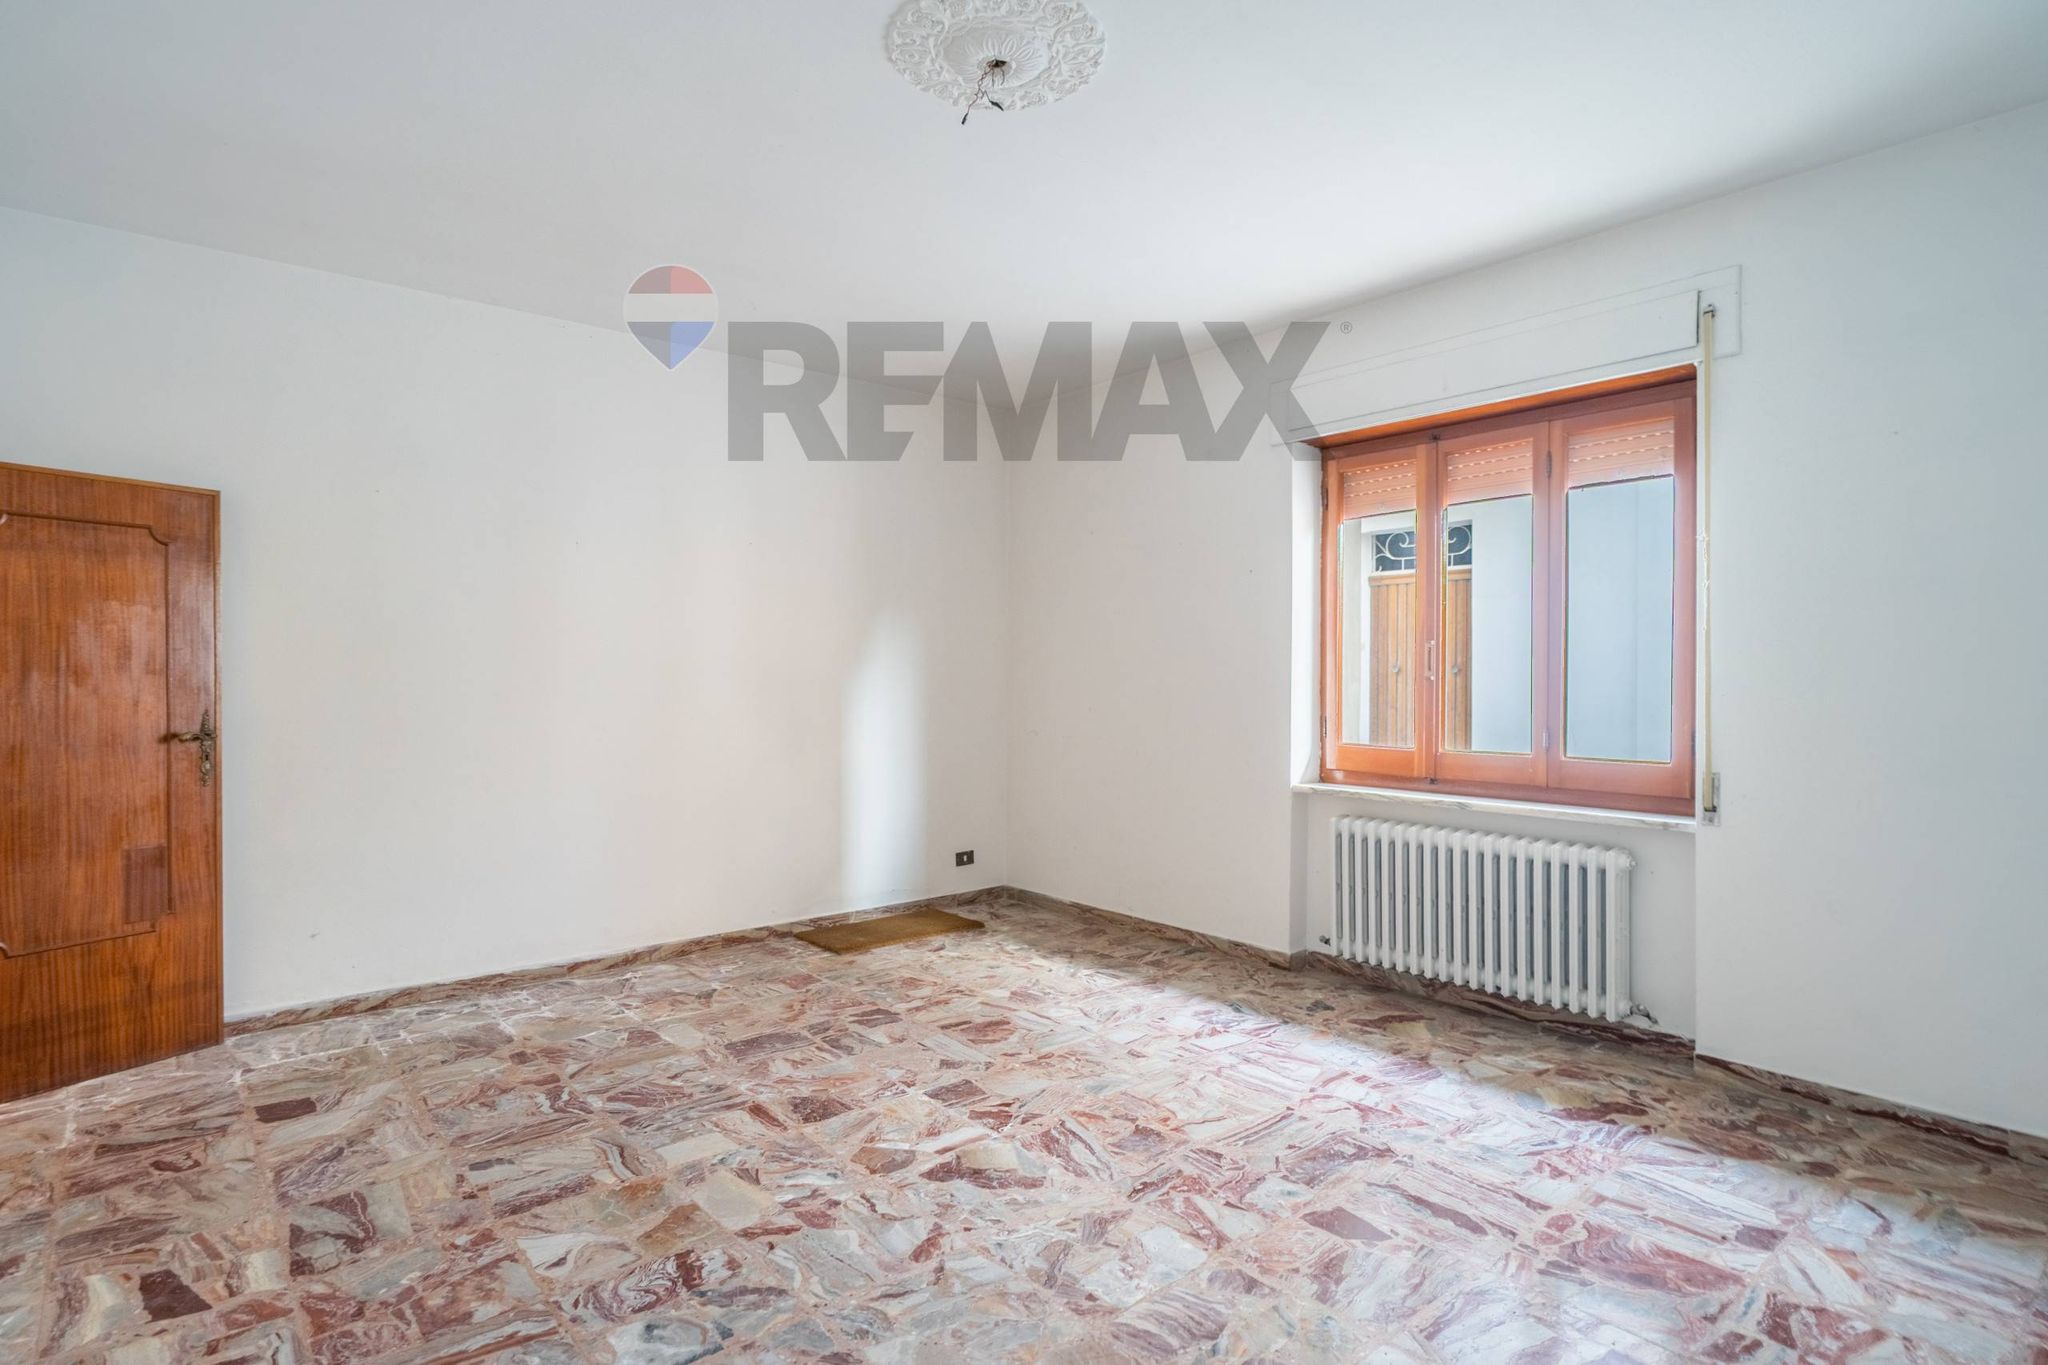
Secondo piano: due spaziose camere da letto matrimoniali.
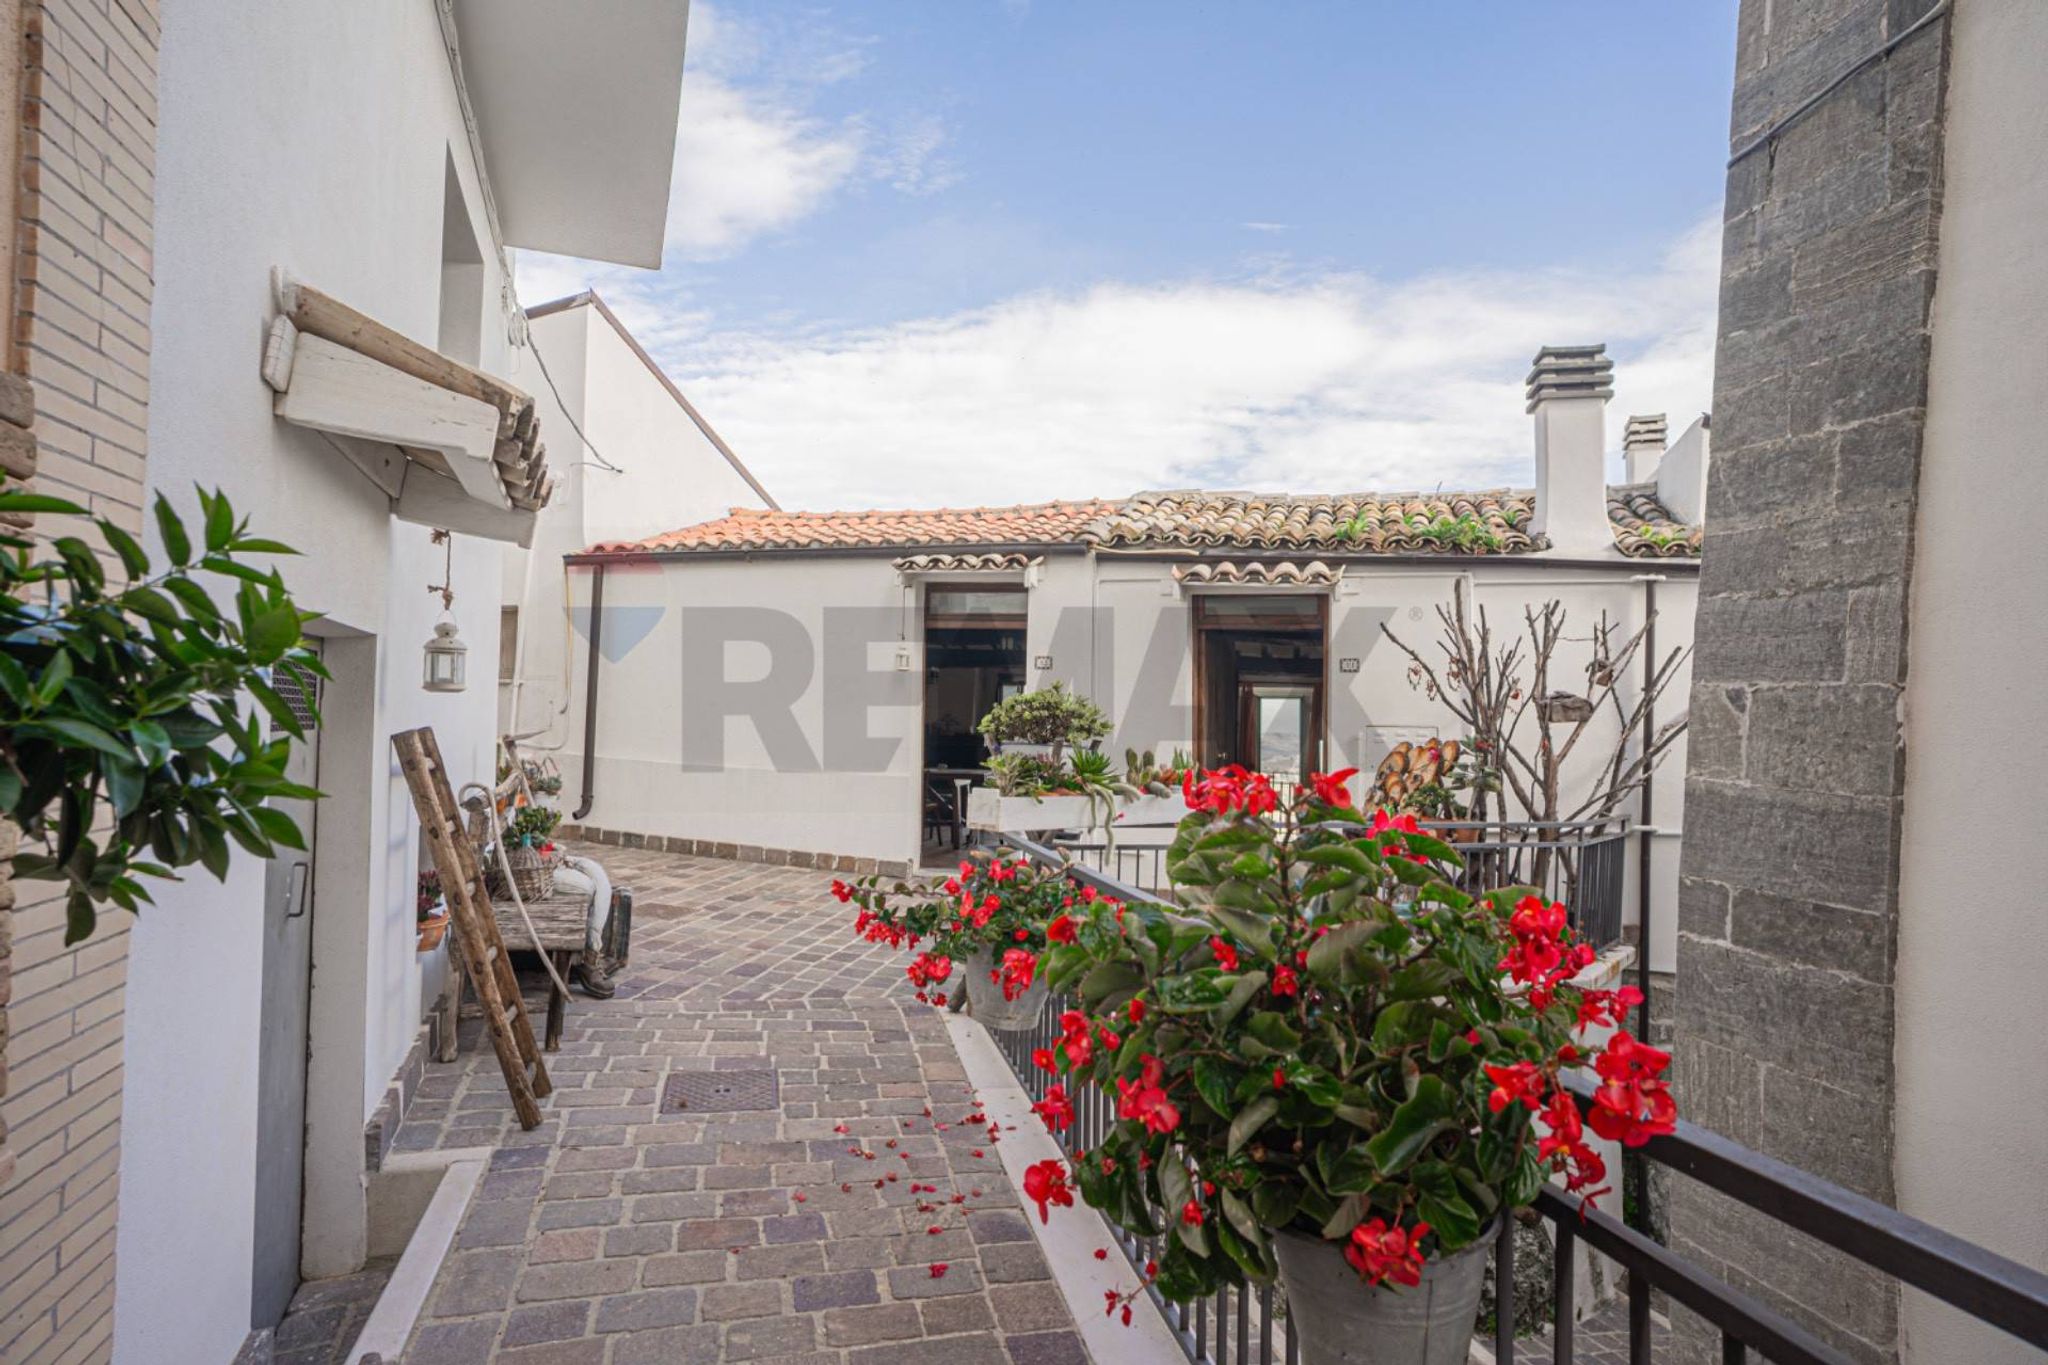
Piano sottotetto: soffitta allo stato grezzo, con accesso a un terrazzo di circa 15 mq affacciato sul corso principale.
Pertinenze acquistabili separatamente:
Locale commerciale (piano terra circa 50mq) – Attualmente locato con ottima rendita mensile, due ampie vetrine fronte strada, ideale come investimento per copertura spese o mutuo.
💰 Prezzo: €35.000
Garage doppio (circa 47 mq) – Spazio grezzo con accesso diretto al locale tecnico dell’abitazione, adatto a due auto di grandi dimensioni.
💰 Prezzo: €10.000
Locale magazzino libero su 4 lati (circa 38 mq + terrazzo privato di 20 mq) – Situato sopra al garage, affaccio posteriore su Corso De Riseis. Ottimo potenziale per conversione in monolocale tramite regolare pratica edilizia.
💰 Prezzo: €12.000
Informazioni aggiuntive:
📍 Posizione centrale, comoda per tutti i servizi
🕒 Tempi di consegna immediati
💬 Prezzi trattabili
📞 Per info e visite contattaci!
Orari ufficio:
Lunedì – Venerdì: 9:30 – 13:00 / 16:00 – 19:00
This semi-detached house in Scerni presents a compelling opportunity for homebuyers seeking a blend of space, comfort, and potential. Spanning 181 square meters, the property encompasses eight rooms, including four spacious bedrooms, making it an ideal choice for families or those who appreciate ample living space. The layout allows for versatile use, whether it be for entertainment, work, or relaxation. The property is in decent condition, offering a solid foundation for personalized updates and improvements. Natural light floods the interiors, thanks to its dual exposure to the north and south, ensuring a bright and inviting atmosphere throughout the year. Notably, the property features a generous 15 square meter terrace and a balcony, perfect for enjoying outdoor moments or simply soaking up the sun. Additionally, a garage provides convenience for parking and storage, a valuable asset in urban living. Situated in Scerni, this location boasts a myriad of advantages. The town is well-served by essential amenities, including shops, cafes, and supermarkets, ensuring all daily needs are within easy reach. Accessibility is another highlight, with efficient transport links connecting residents to nearby areas, making commuting straightforward. The surrounding green spaces offer a refreshing escape for outdoor enthusiasts, promoting an active lifestyle for families and individuals alike. Living in this semi-detached house means embracing a lifestyle that balances tranquility with convenience. With schools nearby, it is an excellent choice for families looking to settle in a nurturing environment. Overall, this property is not just a house; it is a gateway to a fulfilling living experience in a charming location.
No points of interest loaded for this category
Scerni (Chieti)
Energy class G
Term (in years)
Down payment
€15,600
Mortgage amount
€62,400
Monthly payment (estimate*)
powered by

Representative example: The figures shown for instalments, interest, principal and duration are estimated by 24MAX as of today on the basis of the reference rates (EURIBOR, ECB, EUROIRS), are to be considered merely indicative and do not constitute an offer from the Notarising Institution. The granting of the mortgage and the proposed terms are subject to the assessment and approval of the disbursing bank based on the client's financial profile. The APR calculation is performed independently by 24MAX according to the criteria set out in the provision on the transparency of banking and financial transactions and services of Banca d'Italia dated 29 July 2009 and subsequent amendments. Under current regulations, the client will receive the documentation on 'Home Loan Information' and the “European Standardised Information Sheet (ESIS)” before signing the contract to review the definitive clauses and conditions of the mortgage; they may also consult the Trasparenza page for information sheets and other banking transparency documents. To identify the financial solution best suited to your needs, please contact one of our consultants.
via Solferino

Via Solferino
via Osimo

Piazza Garibaldi
via Vico Laporta
via Ladispoli